


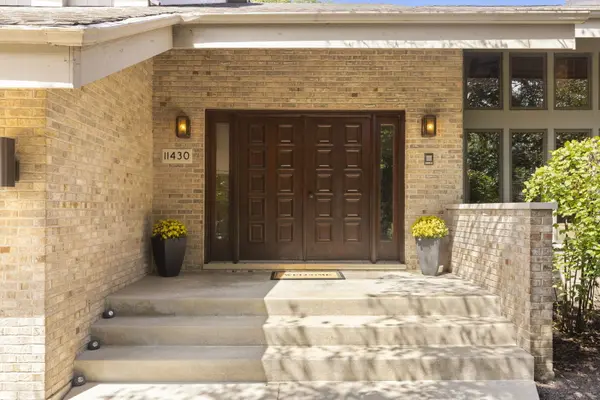


$603,000
$625,000
3.5%For more information regarding the value of a property, please contact us for a free consultation.
4 Beds
2.5 Baths
3,538 SqFt
SOLD DATE : 11/02/2026
Key Details
Sold Price $603,000
Property Type Single Family Home
Sub Type Detached Single
Listing Status Sold
Purchase Type For Sale
Square Footage 3,538 sqft
Price per Sqft $170
Subdivision Old Castle Woods
MLS Listing ID 12727837
Sold Date 11/02/26
Bedrooms 4
Full Baths 2
Half Baths 1
Year Built 1991
Annual Tax Amount $16,913
Tax Year 2024
Lot Size 0.520 Acres
Lot Dimensions 106x221
Property Sub-Type Detached Single
Property Description
Welcome to a truly distinctive 4-bedroom, 2.1-bath home offering incredible space, dramatic architecture, and a floor plan you simply don't see every day. The sunken living room is an absolute showstopper, with a soaring vaulted ceiling, expansive windows, an open second-floor overlook, and a striking floor-to-ceiling brick fireplace that commands attention. Whether you're entertaining a crowd or enjoying a quiet night at home, this is a room you won't forget. And the space just keeps going. A large formal dining room is ready for holidays and gatherings, while the kitchen offers abundant wood cabinetry, a center island, planning desk, recessed lighting, and a generous eat-in area with access to the deck. Step down into the separate family room for another inviting place to relax while enjoying views of the wooded surroundings. Then there's the library-one of those special rooms you rarely find. An entire wall of built-in shelving, track lighting, and an abundance of electrical outlets make it perfect for a home office, study, music room, creative space, or a spectacular place to showcase your favorite collections. Upstairs, prepare to be surprised again. The oversized primary suite feels like a private retreat, with a soaring cathedral ceiling and enough space for a true sitting area. The expansive private bath features a large soaking tub, a separate shower with built-in seating, a long vanity, and a private commode room. And the HUGE walk-in closet? You have to see it. Three additional generously sized bedrooms offer tremendous flexibility. Bedrooms 3 and 4 feature a unique tandem connection while each maintains its own hallway entrance-perfect for bedrooms, a home office, hobby room, sitting room, or whatever fits your lifestyle. (Existing pocket doors are integrated into the layout to divide the rooms) The hall bath includes a walk-in shower with built-in seating. Think you've seen all the space? Not even close. The deep-pour, full DRY basement offers incredible storage now and an enormous opportunity for the future. Imagine a recreation room, home theater, gym, workshop, additional office-or all of the above. This is a home for someone who wants MORE-more space, more character, more flexibility, and architectural details you simply don't find in today's cookie-cutter homes. With soaring ceilings, oversized windows, a dramatic fireplace, wooded views, tremendous storage, and room to make it completely your own, you need to experience this in person. Come see what makes it so different. You may walk in expecting a house-and leave imagining your life here.
Location
State IL
County Will
Area Mokena
Body of Water Custom
Rooms
Basement Unfinished, Egress Window, 9 ft + pour, Concrete, Full
Interior
Interior Features Vaulted Ceiling(s), Built-in Features, Walk-In Closet(s), Beamed Ceilings, Separate Dining Room, Workshop
Heating Gas, Forced Air
Cooling Central Air
Flooring Carpet
Fireplaces Number 1
Fireplaces Type Gas Starter
Equipment CO Detectors, Ceiling Fan(s)
Fireplace Y
Appliance Double Oven, Microwave, Dishwasher, Refrigerator, Freezer, Washer, Dryer, Disposal, Cooktop, Oven
Laundry Main Level, In Unit, Sink
Exterior
Garage Spaces 3.0
Community Features Curbs, Sidewalks, Street Lights, Street Paved
Roof Type Asphalt
Building
Lot Description Wooded, Mature Trees
Building Description Brick, No
Sewer Public Sewer
Water Lake Michigan
Level or Stories 2 Stories
Structure Type Brick
New Construction false
Schools
Elementary Schools Mokena Elementary School
Middle Schools Mokena Junior High School
High Schools Lincoln-Way Central High School
School District 159 , 159, 210
Others
HOA Fee Include None
Ownership Fee Simple
Special Listing Condition List Broker Must Accompany
Read Less Info
Want to know what your home might be worth? Contact us for a FREE valuation!

Our team is ready to help you sell your home for the highest possible price ASAP

© 2026 Listings courtesy of MRED as distributed by MLS GRID. All Rights Reserved.
Bought with Adam House of Redfin Corporation
GET MORE INFORMATION
