


$462,000
$469,900
1.7%For more information regarding the value of a property, please contact us for a free consultation.
4 Beds
4 Baths
4,163 SqFt
SOLD DATE : 09/18/2026
Key Details
Sold Price $462,000
Property Type Single Family Home
Sub Type Single Family Residence
Listing Status Sold
Purchase Type For Sale
Square Footage 4,163 sqft
Price per Sqft $110
Subdivision Quail Mdws
MLS Listing ID 842264
Sold Date 09/18/26
Bedrooms 4
Full Baths 1
Three Quarter Bath 3
HOA Y/N No
Year Built 1983
Annual Tax Amount $4,556
Tax Year 2024
Lot Size 10,454 Sqft
Acres 0.24
Property Sub-Type Single Family Residence
Property Description
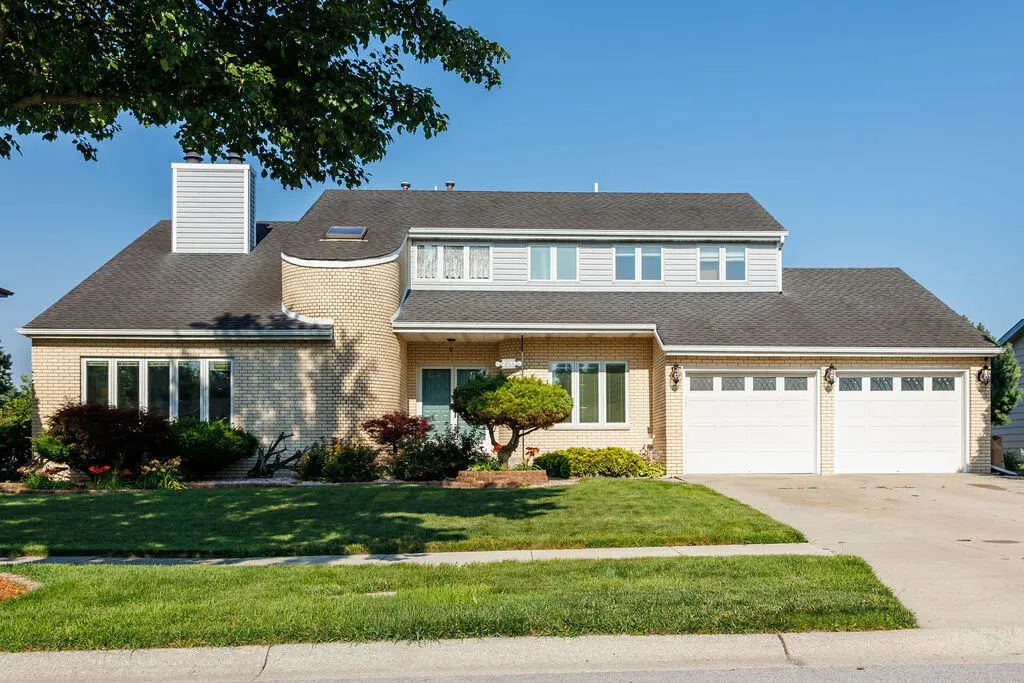
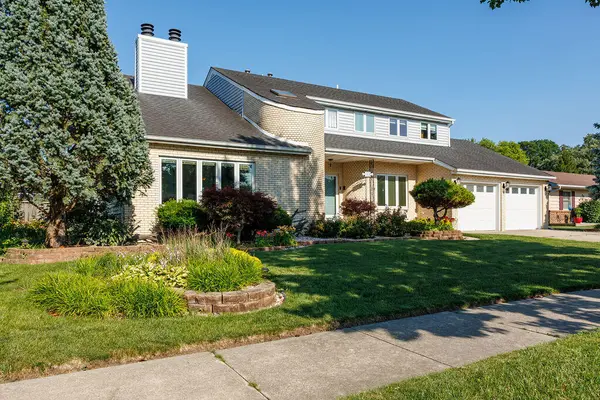
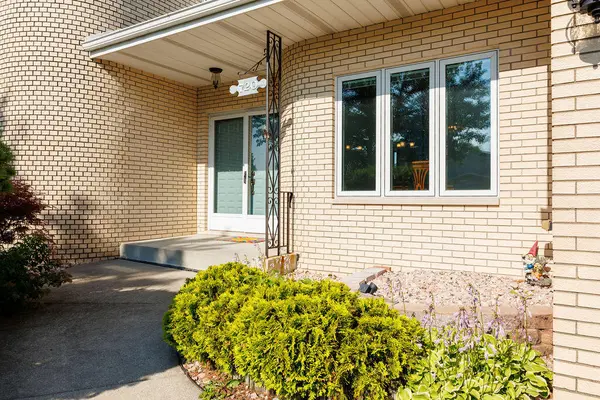
Vaulted ceilings, exceptional craftsmanship, and one of Crown Point's most walkable locations come together in this two-story home offering 4,100+ finished square feet. Step through the double front doors into a grand foyer where abundant natural light and a second-floor overlook create a striking first impression. Designed for everyday living and entertaining, the main level offers two spacious living areas. The sunken living room features a vaulted ceiling, expansive windows, and a fireplace, while a beautiful archway opens to the family room with custom built-ins, a second fireplace, and sliding patio doors to the backyard. The shared fireplace wall adds warmth and architectural character while defining each space. The remodeled kitchen includes granite countertops, an island cooktop, double ovens, and a second sliding patio door. A formal dining room with brand-new hardwood flooring and a combined laundry room/3 4 bath complete the main level. Quality custom finish carpentry is showcased throughout. Upstairs, the primary suite offers a private balcony, ensuite bath with tiled shower, and double closets. Three additional bedrooms with hardwood floors share a full bath featuring extensive custom tile and woodwork. The finished basement includes a spacious recreation room, wet bar, dedicated office, 3/4 bath, and ample storage. Outside, enjoy the expansive deck surrounding the above-ground pool, plus three storage sheds for lawn equipment and seasonal storage. Additional highlights include newer Pella windows and sliding doors on the main level, a whole-house generator, and a tandem 3-car garage. Just minutes from the Crown Point Square, Bulldog Park, the Erie Lackawanna Trail, local baseball fields, and nearby schools, this home combines timeless craftsmanship, generous living space, and an established in-town location that's increasingly difficult to find.
Location
State IN
County Lake
Rooms
Basement Finished, Storage Space, Full
Interior
Interior Features Cathedral Ceiling(s), Walk-In Closet(s), Wet Bar, Vaulted Ceiling(s), Kitchen Island, Entrance Foyer, Crown Molding, Ceiling Fan(s)
Heating Forced Air, Natural Gas
Fireplaces Number 2
Fireplaces Type Great Room, Living Room
Fireplace Y
Appliance Dryer, Washer, Refrigerator, Other, Electric Range, Dishwasher
Exterior
Exterior Feature Balcony, Storage
Parking Features Attached, Garage Faces Front, Driveway, Garage Door Opener
Garage Spaces 3.0
Pool Above Ground
View Y/N true
View Neighborhood
Building
Lot Description Landscaped, Paved
Story Two
Sewer Public Sewer
Water Public
Level or Stories Two
Others
Tax ID 451606438005000042
SqFt Source Assessor
Acceptable Financing NRA20260628174015042615000000
Listing Terms NRA20260628174015042615000000
Financing Cash
Read Less Info
Want to know what your home might be worth? Contact us for a FREE valuation!

Our team is ready to help you sell your home for the highest possible price ASAP
Bought with Better Homes and Gardens Real
GET MORE INFORMATION
