



$374,800
$374,800
For more information regarding the value of a property, please contact us for a free consultation.
3 Beds
4 Baths
2,696 SqFt
SOLD DATE : 09/02/2022
Key Details
Sold Price $374,800
Property Type Single Family Home
Sub Type Single Family Residence
Listing Status Sold
Purchase Type For Sale
Square Footage 2,696 sqft
Price per Sqft $139
Subdivision Cornerstone
MLS Listing ID 510475
Sold Date 09/02/22
Bedrooms 3
Full Baths 3
Half Baths 1
HOA Fees $400
HOA Y/N Yes
Year Built 2017
Annual Tax Amount $3,534
Tax Year 2020
Lot Size 0.263 Acres
Acres 0.263
Lot Dimensions 80x143
Property Sub-Type Single Family Residence
Property Description
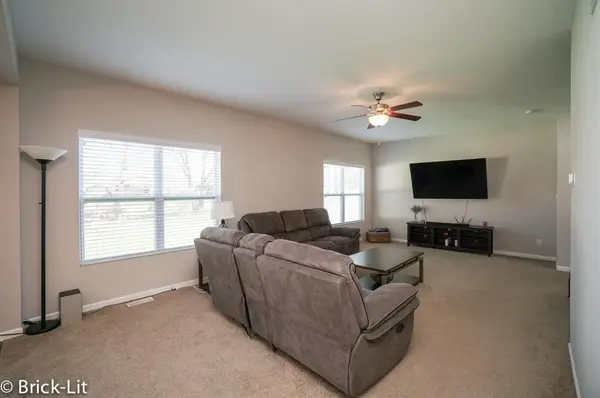
Priced to sell QUICK! This two-story home in the Cornerstone Subdivision is centrally located just minutes from four surrounding towns for easy shopping and restaurant access. Built in 2017, this home has a well maintained curb appeal inside and out with newer home finishes. Featuring an open floor plan with lots of natural light, the main floor includes an office/rec room, large living room, dinette, and stainless-steel appliances. Upstairs you will find three bedrooms all with walk-in closets and a huge master suite with double sinks. Finally, the finished basement(completed 2020) features a spacious living area, full bathroom, flex room(or bedroom), and plenty of storage space. Other features of this home include custom blinds, a large 2.5 car garage with epoxy finish, cul-de-sac location, large covered front patio, and spacious backyard. Inspection and appraisal ($419,000) in May 2022. Buyer financing fell through so this home is back on the market and priced to sell fast.
Location
State IN
County Lake
Rooms
Basement Interior Entry, Sump Pump
Interior
Heating Forced Air, Natural Gas
Fireplace Y
Appliance Built-In Gas Range, Dishwasher, Dryer, Microwave, Refrigerator, Washer
Exterior
Parking Features Attached, Garage Door Opener
Garage Spaces 2.5
View Y/N true
Building
Lot Description Landscaped, Paved
Story Two
Water Public
Level or Stories Two
Schools
School District Lake Central
Others
Tax ID 451125406006000036
SqFt Source Owner
Acceptable Financing NRA20240111084640571249000000
Listing Terms NRA20240111084640571249000000
Financing Conventional
Read Less Info
Want to know what your home might be worth? Contact us for a FREE valuation!

Our team is ready to help you sell your home for the highest possible price ASAP
Bought with RE/MAX Realty Associates
GET MORE INFORMATION
