
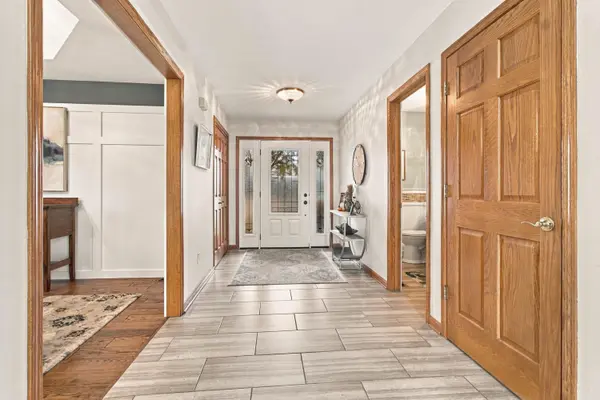

7258 107th CT, Crown Point, IN 46307
REQUEST A TOUR If you would like to see this home without being there in person, select the "Virtual Tour" option and your agent will contact you to discuss available opportunities.
In-PersonVirtual Tour
$ 510,000
Est. payment | /mo

3 Beds

3 Baths

2,920 SqFt


Save
$ 510,000
Est. payment | /mo
Save

3 Beds

3 Baths

2,920 SqFt

Key Details

Property Type Single Family Home

Sub Type Single Family Residence

Listing Status Active

Purchase Type For Sale

Square Footage 2,920 sqft

Price per Sqft $174

Subdivision Country Meadow Estates Second Add

MLS Listing ID 847807

Bedrooms 3

Full Baths 2

Half Baths 1

HOA Fees $350/ann

HOA Y/N Yes

Year Built 2000

Annual Tax Amount $4,913

Tax Year 2024

Lot Size 0.630 Acres

Acres 0.63

Property Sub-Type Single Family Residence

Property Description

From the moment that you step into this stunning Lake Front Ranch home, you will be completely mesmerized. With beautiful hardwood floors, the wide entry way leads past a 1/2 bath and into the Great Room with a soaring Cathedral ceiling, and a spectacular custom made stone fireplace, the spacious and completely updated peninsula shaped kitchen features refinished cabinets, tile flooring, newer appliances, and a generous pantry. Enter the dining room and gaze at a beautiful tray ceiling and Board and Batten wall paneling. The adjacent breakfast area is steps from a perfect deck for entertaining and enjoying the gorgeous lake views outdoors. Steps lead down from the deck and across the lawn onto the lake's edge where flora and fauna abound. Returning inside the main bedroom with relaxing surroundings, an additional tray ceiling, a large walk in closet and ensuite spa bath with a beautiful walk in shower and a perfect alcove with a soaking tub. 2 additional bedrooms and a full bath are just down the hall. In the basement is a finished family room area for enjoying movies and games and additional storage areas. This fabulous home has everything and more! Schedule your showing now!

Location

State IN

County Lake

Zoning residential

Rooms

Basement Full, Storage Space, Sump Pump, Partially Finished, Interior Entry

Interior

Interior Features Cathedral Ceiling(s), Country Kitchen, Walk-In Closet(s), Vaulted Ceiling(s), Tray Ceiling(s), Stone Counters, Soaking Tub, His and Hers Closets, High Ceilings, Eat-in Kitchen, Entrance Foyer, Double Vanity, Ceiling Fan(s)

Heating Forced Air, Natural Gas

Fireplaces Number 1

Fireplaces Type Blower Fan, Great Room, Gas

Fireplace Y

Appliance Dryer, Washer, Range Hood, Refrigerator, Microwave, Gas Water Heater, Gas Range, Dishwasher, Disposal

Exterior

Exterior Feature Lighting, Rain Gutters, Private Yard

Parking Features Attached, Kitchen Level, Garage Faces Front, Driveway, Concrete, Garage Door Opener

Garage Spaces 2.5

Amenities Available Landscaping

View Y/N true

View Lake, Water, Trees/Woods, Neighborhood

Building

Lot Description Back Yard, Rectangular Lot, Landscaped, Front Yard, Few Trees

Story One

Sewer Public Sewer

Water Public

Level or Stories One

Schools

School District Crown Point

Others

HOA Fee Include Maintenance Grounds

Tax ID 451705451003000047

SqFt Source Assessor

Acceptable Financing NRA20261029002225926182000000

Listing Terms NRA20261029002225926182000000

Listed by McColly Real Estate • Cheryl Emery
Mikey Matariyeh

"My job is to find and attract mastery-based agents to the office, protect the culture, and make sure everyone is happy! "

+1(708) 580-6644

realtormikey@gmail.com

50 S Main St., Naperville, Illinois 60540, USA

GET MORE INFORMATION

Name
Phone*
Message

Go tour this home

7258 107th CT