

203 Westminster DR, Bloomingdale, IL 60108
REQUEST A TOUR If you would like to see this home without being there in person, select the "Virtual Tour" option and your agent will contact you to discuss available opportunities.
In-PersonVirtual Tour
$ 3,400

3 Beds

3.5 Baths

3,183 SqFt


Save
$ 3,400
Save

3 Beds

3.5 Baths

3,183 SqFt

Key Details

Property Type Other Rentals

Sub Type Residential Lease

Listing Status Active

Purchase Type For Rent

Square Footage 3,183 sqft

Subdivision Villas Of Thornfield

MLS Listing ID 12763189

Bedrooms 3

Full Baths 3

Half Baths 1

Year Built 2003

Available Date 2026-09-18

Lot Dimensions COMMON

Property Sub-Type Residential Lease

Property Description

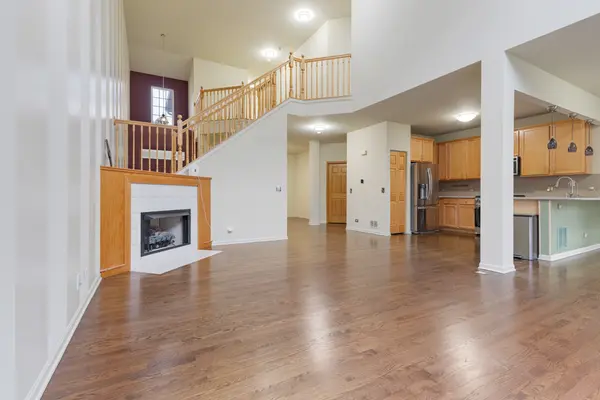
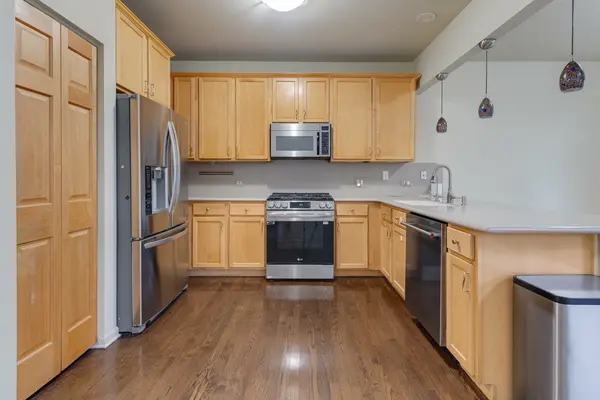
Rarely available first-time rental offering nearly 3,200 square feet of impeccably finished living space in a premier Bloomingdale community. East-to-west exposure fills this home with exceptional natural light, accentuating high vaulted ceilings, rich hardwood flooring, and a flowing, open-concept main level. The kitchen features 42-inch cabinetry, durable Corian counters, and stainless steel appliances, opening directly to living and dining areas that lead out to a private patio surrounded by mature landscaping. Upstairs, a versatile open loft complements three generously sized bedrooms, highlighted by a primary retreat complete with vaulted ceilings, a walk-in closet, and an en-suite whirlpool bath. An additional 1,100 square feet in the fully finished lower level provides an expansive recreation space, a dedicated full bath, and extensive storage capacity. Perfectly situated just minutes from local dining, shopping centers, grocery stores, expressway corridors, and the Metra station for an effortless daily commute.

Location

State IL

County Dupage

Area Bloomingdale

Rooms

Basement Finished, Full

Interior

Interior Features Cathedral Ceiling(s), Storage

Heating Natural Gas, Forced Air

Cooling Central Air

Flooring Hardwood

Fireplaces Number 1

Fireplaces Type Attached Fireplace Doors/Screen, Gas Starter

Equipment CO Detectors, Ceiling Fan(s), Sump Pump

Furnishings No

Fireplace Y

Appliance Range, Microwave, Dishwasher, Refrigerator, Washer, Dryer, Disposal, Humidifier

Laundry Main Level, Washer Hookup, In Unit

Exterior

Garage Spaces 2.0

Building

Lot Description Common Grounds, Landscaped

Dwelling Type Residential Lease

Building Description Brick,Cedar, No

Story 2

Sewer Public Sewer

Water Lake Michigan

Structure Type Brick,Cedar

Schools

Elementary Schools Erickson Elementary School

Middle Schools Westfield Middle School

High Schools Lake Park High School

School District 13 , 13, 108

Others

Special Listing Condition None

Midwest Real Estate Data (MRED) IDX
Listed by Abhijit Leekha of  Property Economics Inc. 
Mikey Matariyeh

"My job is to find and attract mastery-based agents to the office, protect the culture, and make sure everyone is happy! "

+1(708) 580-6644

realtormikey@gmail.com

50 S Main St., Naperville, Illinois 60540, USA

GET MORE INFORMATION

Name
Phone*
Message

Go tour this home

203 Westminster DR