
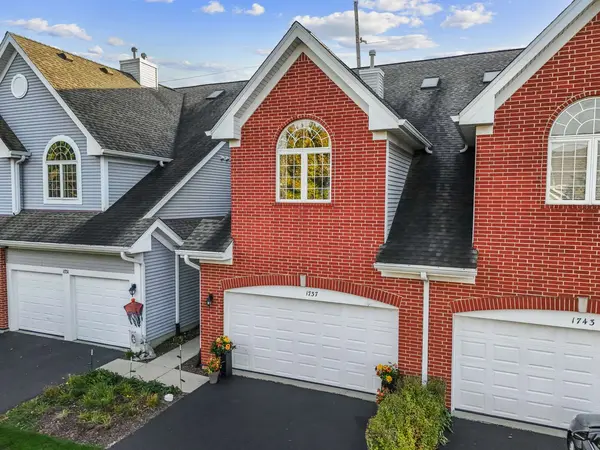
1737 W Ethans Glen DR
Palatine, IL 60067
Open House
Sat Oct 31, 11:00am - 1:00pm
- 3 Beds
- 3.5 Baths Full Baths: 3 Half Baths: 1
- 1,876 SqFt
- 2002 Year Built
GALLERY
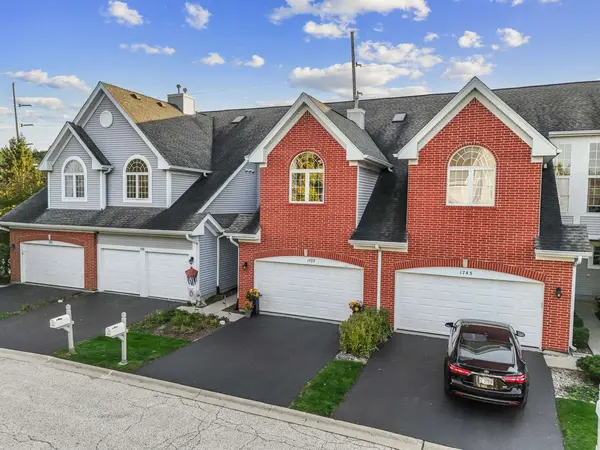
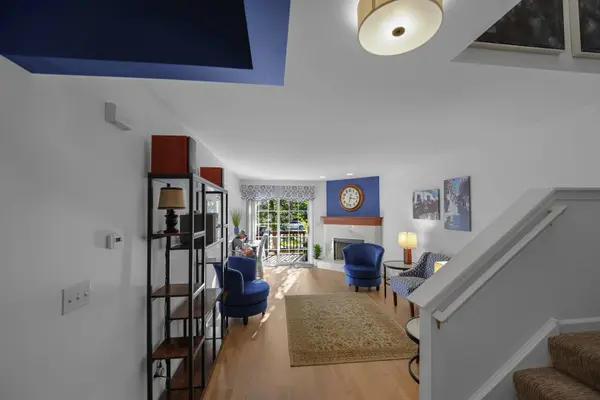
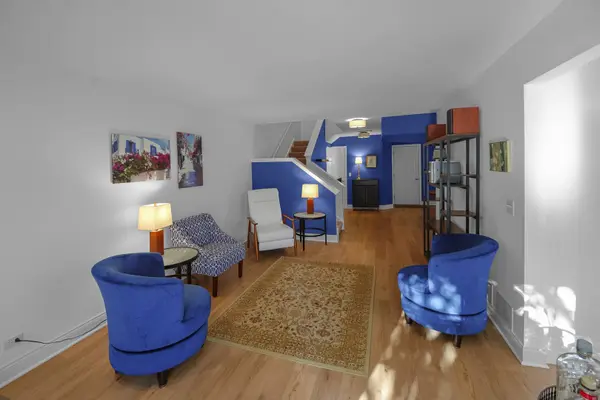
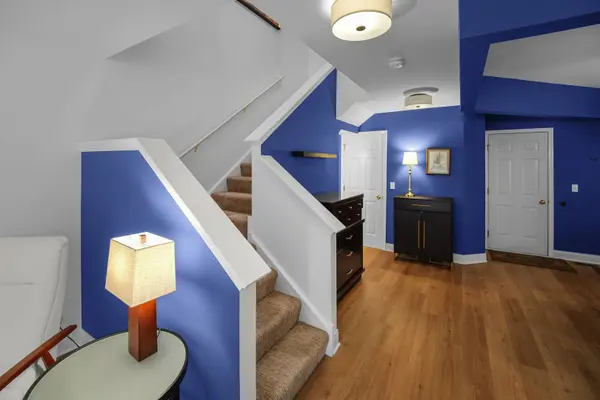
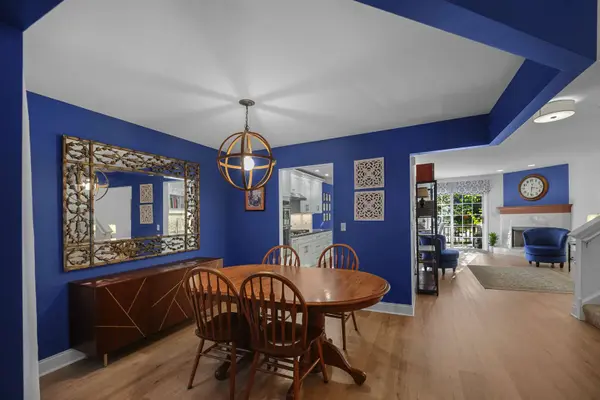
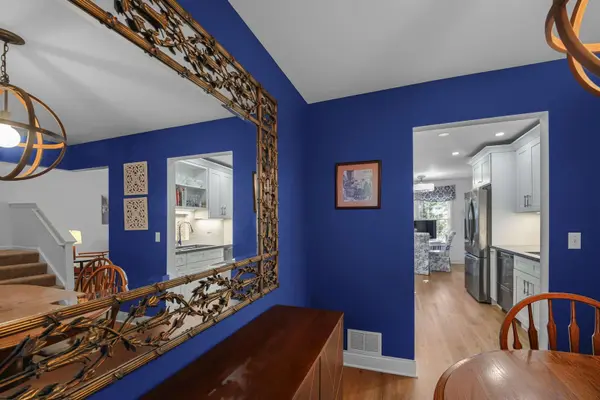
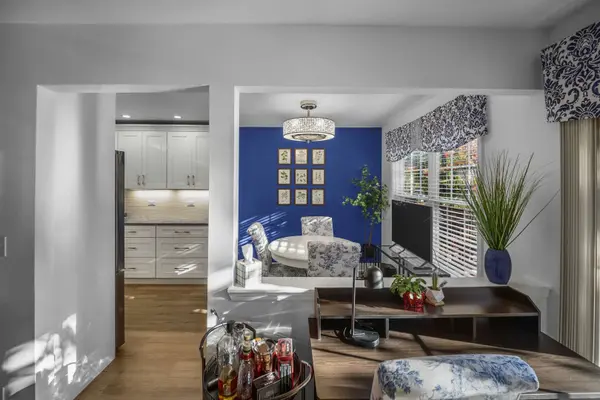
PROPERTY DETAIL
Key Details
Property Type Single Family Home
Sub Type Detached Single
Listing Status Active Under Contract
Purchase Type For Sale
Square Footage 1, 876 sqft
Price per Sqft $223
Subdivision Ethans Glen
MLS Listing ID 12794953
Bedrooms 3
Full Baths 3
Half Baths 1
HOA Fees $380/mo
Year Built 2002
Annual Tax Amount $7,309
Tax Year 2025
Lot Dimensions 22X102
Property Sub-Type Detached Single
Location
State IL
County Cook
Area Palatine
Body of Water CABOT
Rooms
Basement Finished, Full
Building
Lot Description Cul-De-Sac
Dwelling Type Detached Single
Building Description Vinyl Siding,Brick, No
Sewer Public Sewer
Water Public
Level or Stories 2 Stories
Structure Type Vinyl Siding,Brick
New Construction false
Interior
Interior Features Cathedral Ceiling(s), Walk-In Closet(s)
Heating Gas, Forced Air
Cooling Central Air
Fireplaces Number 1
Fireplaces Type Wood Burning, Gas Starter
Fireplace Y
Appliance Range, Microwave, Dishwasher, Refrigerator, Washer, Dryer, Disposal
Laundry Upper Level, In Unit
Exterior
Garage Spaces 2.0
Roof Type Asphalt
Schools
Elementary Schools Gray M Sanborn Elementary School
Middle Schools Walter R Sundling Middle School
High Schools Palatine High School
School District 15 , 15, 211
Others
HOA Fee Include Insurance,Exterior Maintenance,Lawn Care,Snow Removal
Ownership Fee Simple w/ HO Assn.
Special Listing Condition None
SIMILAR HOMES FOR SALE
Check for similar Single Family Homes at price around $420,000 in Palatine,IL

Active
$450,000
580 N Quentin RD, Palatine, IL 60067
Listed by Daniel Hoeft of HomeSmart Connect LLC3 Beds 1.5 Baths 1,821 SqFt
Active
$389,900
1055 W Palatine RD, Palatine, IL 60067
Listed by Arcenio Salinas of Crosstown Realty4 Beds 3.5 Baths 2,592 SqFt
Active
$497,000
1232 N Del Mar DR, Palatine, IL 60067
Listed by Marc LaGuardia of @properties Christie's International Real Estate3 Beds 2.5 Baths 1,376 SqFt
CONTACT